Precision stonemasonry at Avoca House in Melbourne
Avoca House
Project Location: Melbourne
Builder: Henny
Architect: Pandolfini Architects
Service: Stonemasonry services
Landscape architect: Myles Baldwin Design
Wilmoore Allstone’s expertise in stonemasonry in Melbourne is showcased at Avoca House, an exceptional residential project featuring precision-installed vein-cut travertine. Working alongside Pandolfini Architects and builder Henny, our skilled stonemasons delivered architectural stonework that creates a seamless connection between the home’s exterior façade, entrance and interior spaces.
Architectural stonemasonry in Melbourne with exceptional attention to detail
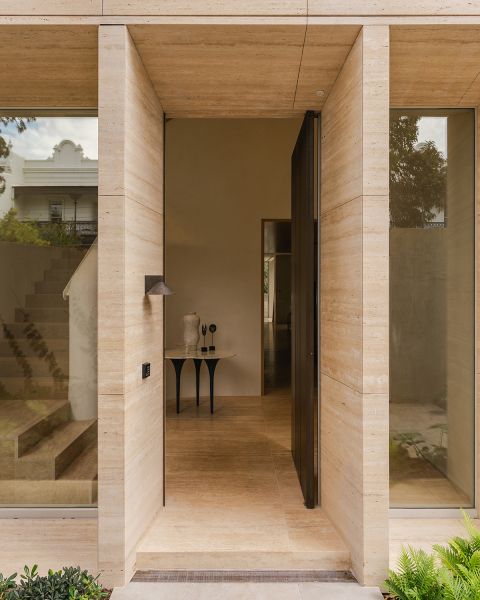
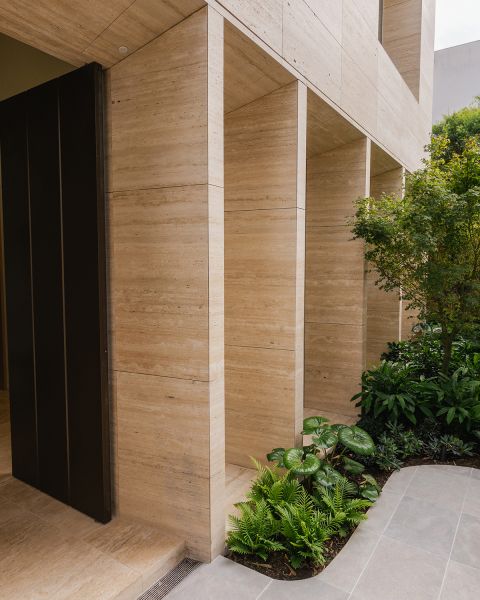
Avoca House demonstrates how carefully considered natural stone can transform contemporary architecture. Vein-cut travertine defines the home’s exterior, with striking vertical stone fins, deep window reveals and precisely finished soffits creating a refined architectural statement.
Our team worked with precision to maintain consistent stone joint alignment throughout the installation. The stack bond arrangement required meticulous attention to detail, particularly where stonework transitions between vertical and horizontal surfaces.
This approach ensures the finished stone cladding maintains visual continuity across the home’s distinctive architectural features.
Seamless travertine installation from exterior to interior
One of the defining features of Avoca House is the uninterrupted transition of natural stone between outdoor and indoor spaces.
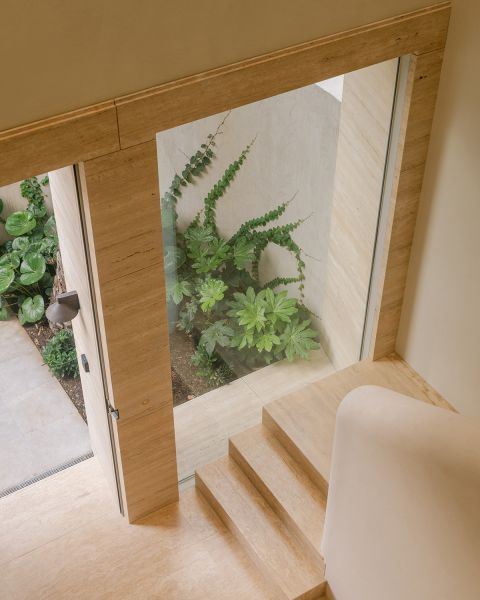
The vein-cut travertine extends from the exterior façade fins through the entrance threshold, continuing into the interior flooring and staircases. This material continuity creates a cohesive architectural experience while highlighting the versatility of natural stone.
Achieving this finish requires careful planning, accurate measurements and skilled installation. Every stone joint must be considered in relation to adjoining surfaces, particularly around corners, doorways and changes in level.
Precision stonework and architectural collaboration
The integration of full-height glazing and landscaped courtyard spaces adds another dimension to this Melbourne stonemasonry project.
Deep travertine-clad columns frame expansive glass openings, establishing a strong visual connection between the home’s interior and surrounding gardens.
Working within the architectural vision of Pandolfini Architects, Wilmoore Allstone delivered detailed stone cladding that complements the building’s structural elements and carefully considered proportions.
Expert stonemasonry for your next Melbourne project
Avoca House demonstrates the craftsmanship and attention to detail Wilmoore Allstone brings to bespoke residential stonework.
From architectural façades and natural stone cladding to intricate interior finishes, our experienced stonemasons deliver tailored solutions that respect each project’s design intent.
Planning a new build or architectural stone installation? Contact Wilmoore Allstone to discuss your project and discover how our team can bring your vision to life.